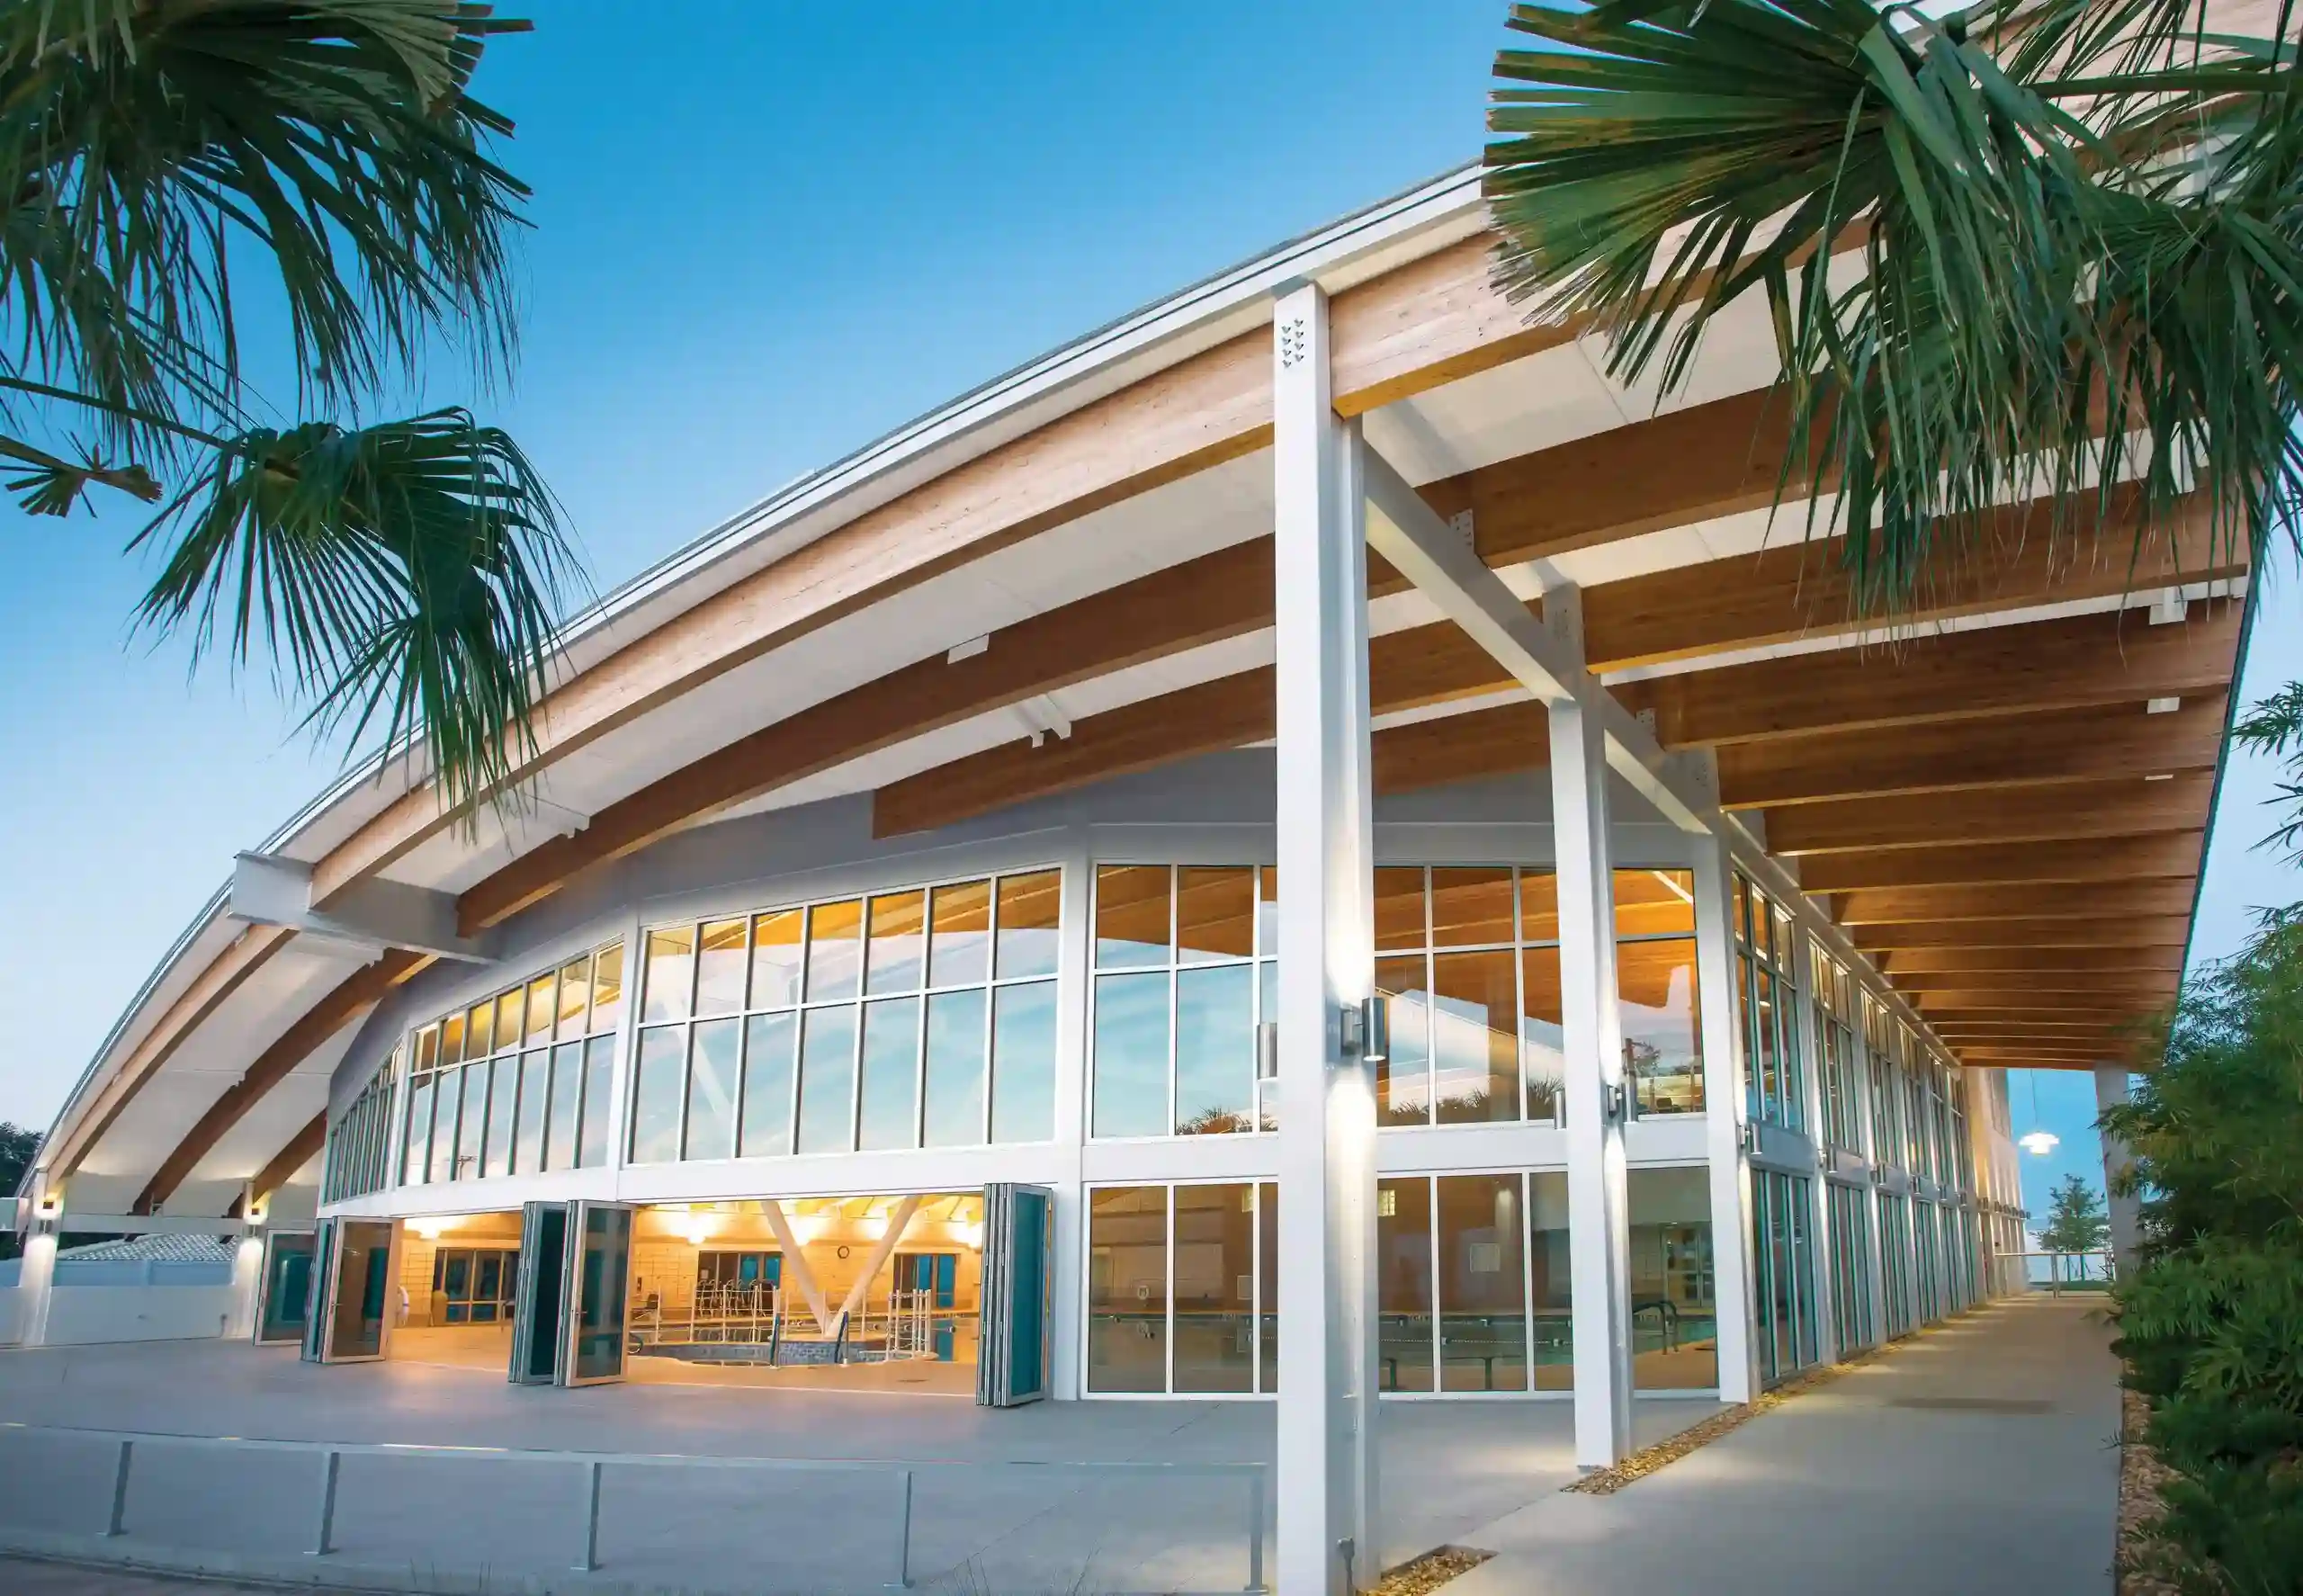
Tectum acoustical roof deck panels are commonly used in buildings where sound control and structural performance both matter. These include gymnasiums, cafeterias, auditoriums, restaurants, and other large open spaces. The panels are easy to install, durable under heavy use, and absorb sound across the entire surface.
With Noise Reduction Coefficients (NRCs) of up to 0.80, Tectum roof decks have been a reliable solution for commercial and institutional construction for decades.
SERD Construction is a licensed applicator of Tectum products and has completed hundreds of successful installations for K-12 schools and institutional facilities across the Southeast. Our team works with architects, engineers, and contractors to install, repair, inspect, and replace Tectum roof deck systems that perform reliably over the long term.
What Is a Tectum Roof Deck?
A Tectum roof deck is a structural acoustical deck system made from cement-bonded wood fibers. The panels are manufactured from FSC-certified aspen wood fibers bonded with an inorganic hydraulic cement. This creates a rigid structural panel that also absorbs sound.
These panels typically serve two functions at once:
- Structural roof decking
- Exposed acoustical ceiling surface
All Tectum panels provide some level of thermal value, with composite panel systems offering significantly higher insulating performance.
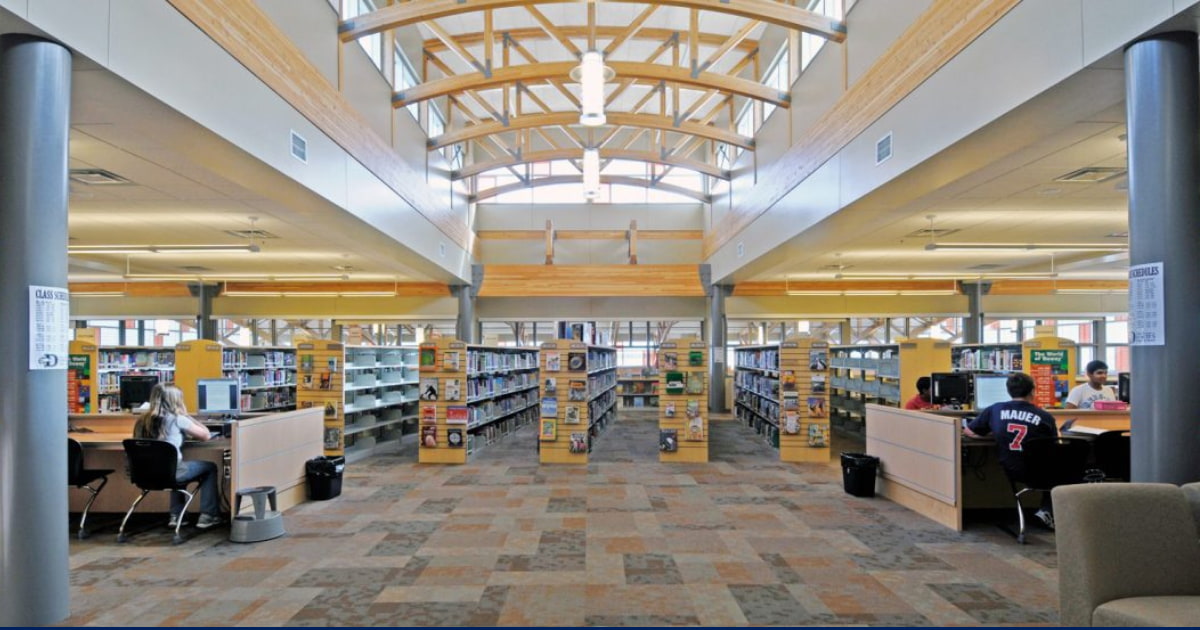
This combination is one reason Tectum systems are so common in schools and large gathering spaces. Instead of installing a structural deck and a separate acoustical ceiling system, the Tectum panels provide both.
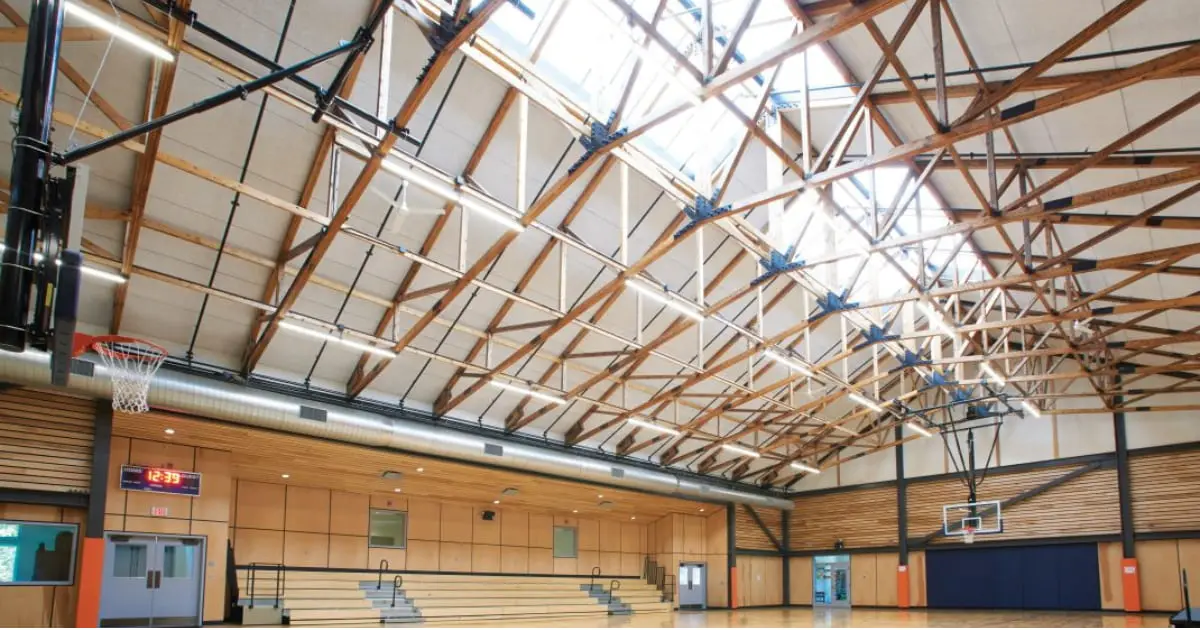
In many gymnasiums and auditoriums, the underside of the roof deck you see from the floor is the finished Tectum panel surface itself.
Technical Specs
Structural Load Capacity
Tectum roof deck panels serve as both the structural roof deck and finished ceiling surface. Panel thickness and reinforcement are selected based on span length and design loads defined in the structural drawings.
Acoustic Performance
The wood fiber composition of Tectum panels provides natural sound absorption. This helps reduce reverberation in large open spaces such as gyms, auditoriums, and assembly areas.
Fire Resistance
Tectum panels can meet fire-rating requirements when installed as part of a tested roof assembly. The rating depends on the panel type, thickness, and overall roof system configuration.
Structural Attachment & System Integration
Panels are mechanically fastened to steel, wood, or concrete framing using specified fasteners. Proper layout and fastening maintain diaphragm performance and wind uplift resistance.
Standards & Testing
Tectum roof deck systems are manufactured and tested to meet structural, fire, and acoustic requirements. Assemblies typically reference ASTM standards and UL-tested roof systems.
Tectum Roof Deck Conditions We Identify and Address
Tectum systems are durable and long-lasting, but like any roof deck, their performance depends on proper installation, moisture control, and preservation. Our team specializes in evaluating existing Tectum roof decks, identifying areas of concern, and providing targeted repair or full replacement solutions where needed. From localized repairs to complete system replacement, we help extend the life of the structure while ensuring long-term performance.
Moisture Damage
Prolonged exposure to moisture can lead to saturation of the panels, loss of structural capacity, and deterioration of the cementitious binder. This is most common in areas with active or historic leaks and often requires partial or full panel replacement depending on severity.
Panel Cracking or Edge Damage
Cracking, broken edges, and damaged tongues or rabbets are most often observed at penetrations, high-traffic areas, or locations where panels have been modified. These conditions can compromise load distribution and may require localized repair or panel replacement.
Deterioration Around Fasteners or Bulb Tees
Moisture and movement can lead to deterioration around fasteners or at bulb tee connections, reducing holding strength and overall system stability. These areas are evaluated for reinforcement, repair, or replacement as needed.
Localized Structural Concerns
Areas showing deflection, soft spots, or loss of integrity are assessed to determine whether reinforcement or full panel replacement is required to restore structural performance.
Buildings That Commonly Use Tectum Roof Deck Systems
Tectum panels are widely used in buildings where large open spaces and acoustical control are important.
Common applications include:
School Gymnasiums
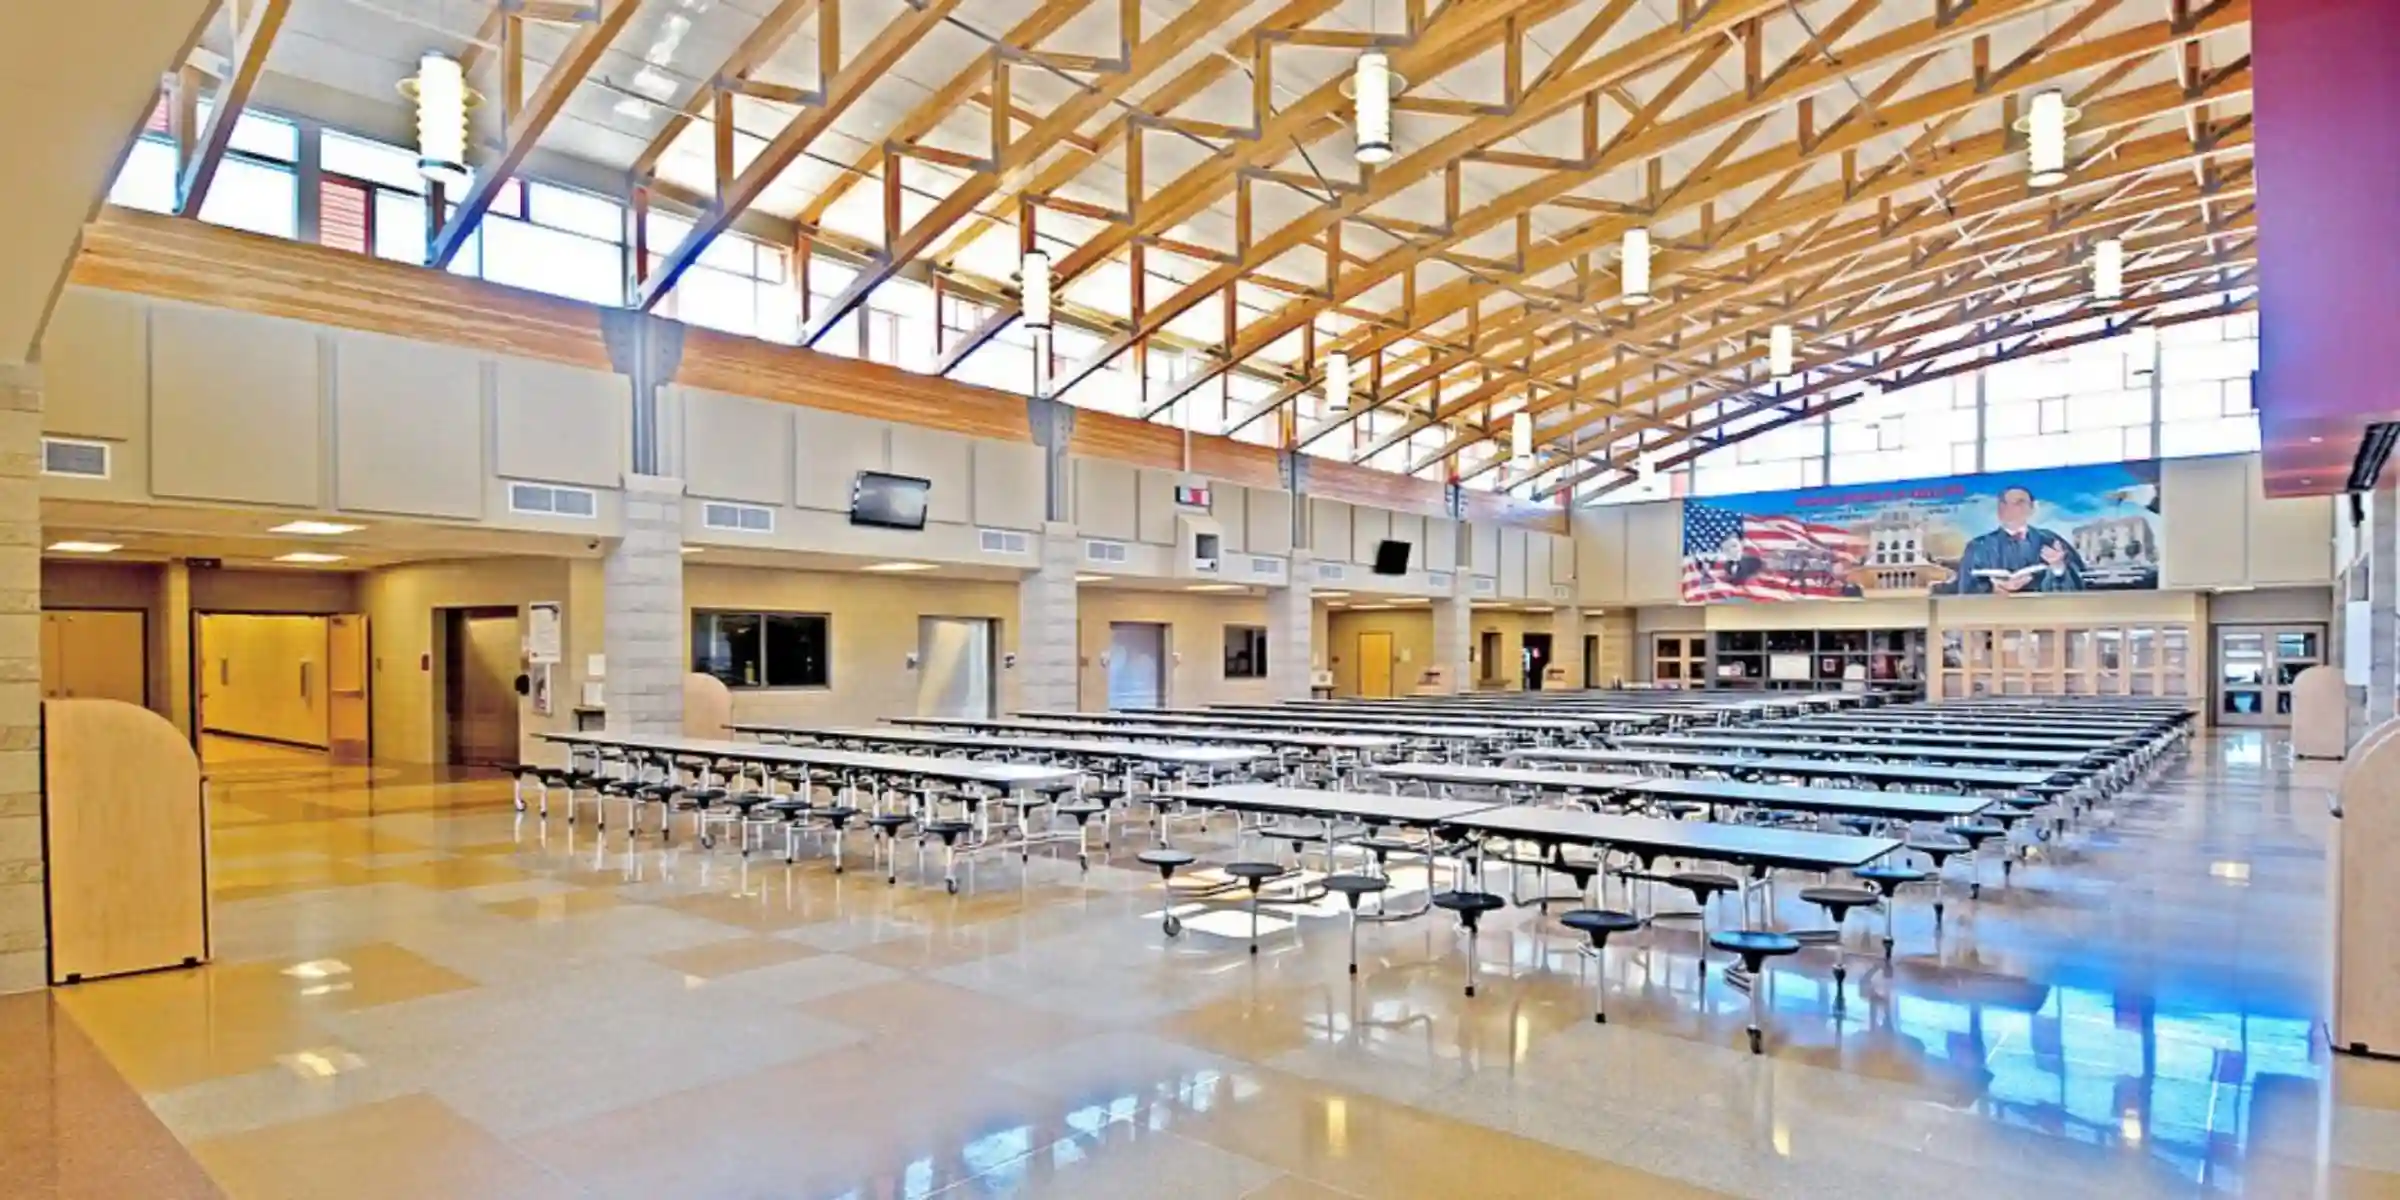
Cafeterias and Multipurpose Rooms
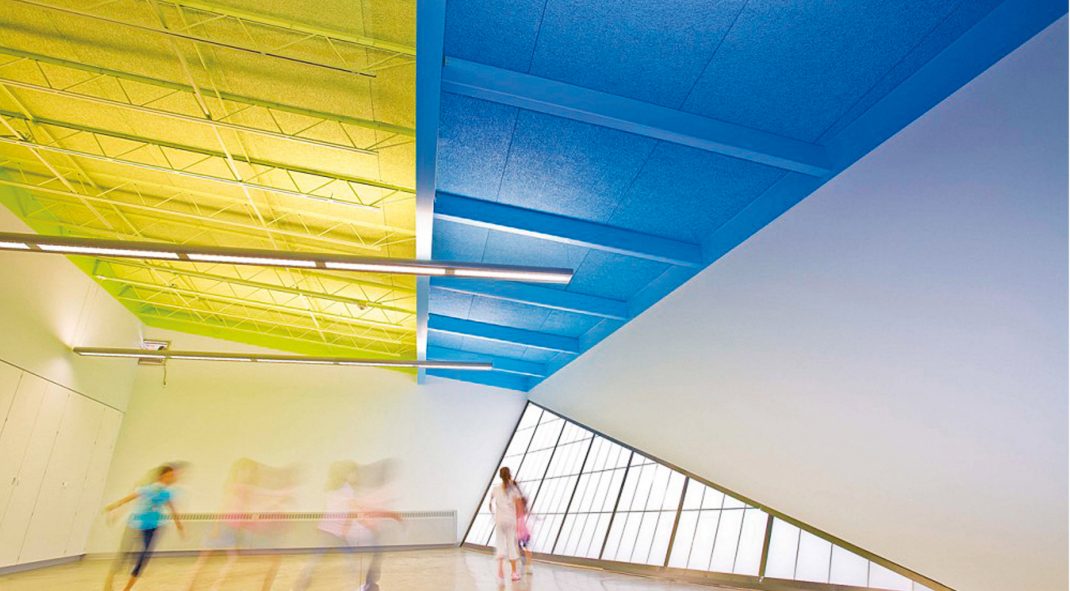
Auditoriums and Theaters
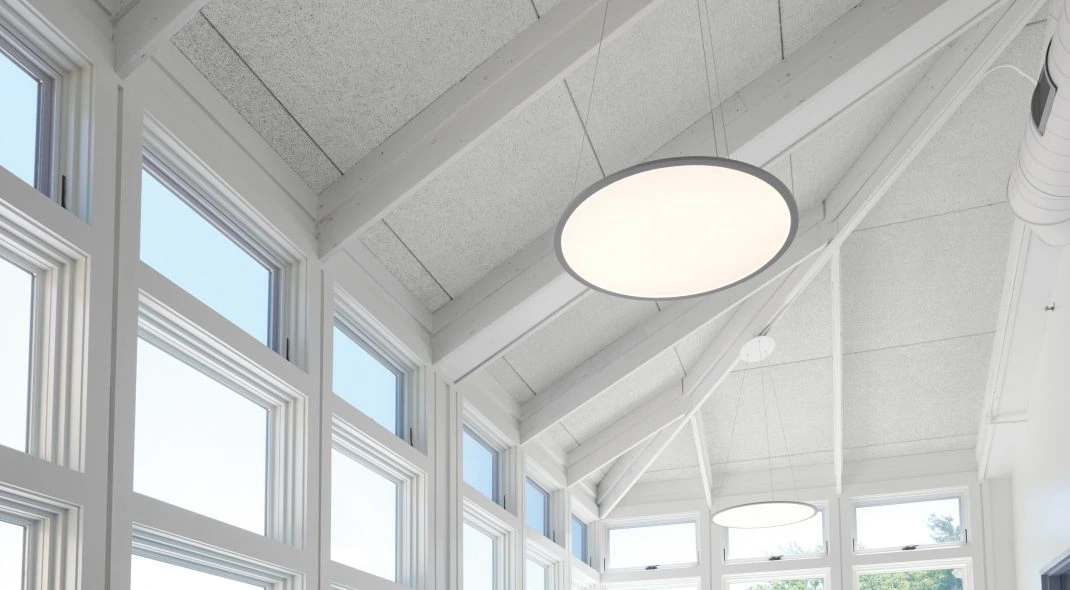
Church Sanctuaries
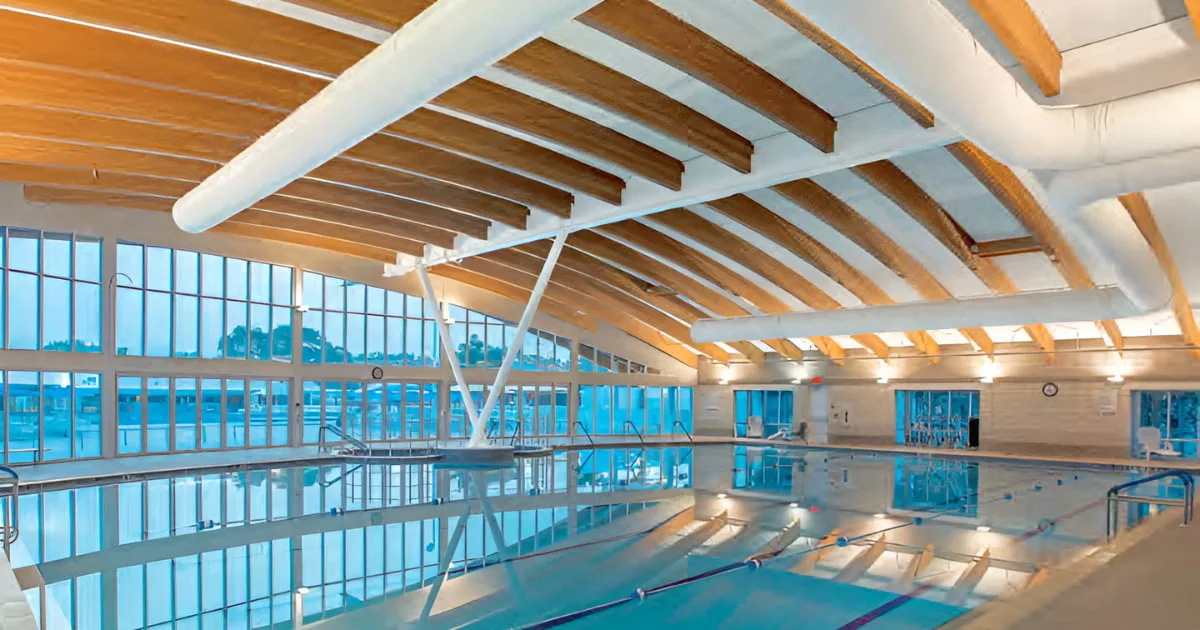
Recreation Facilities
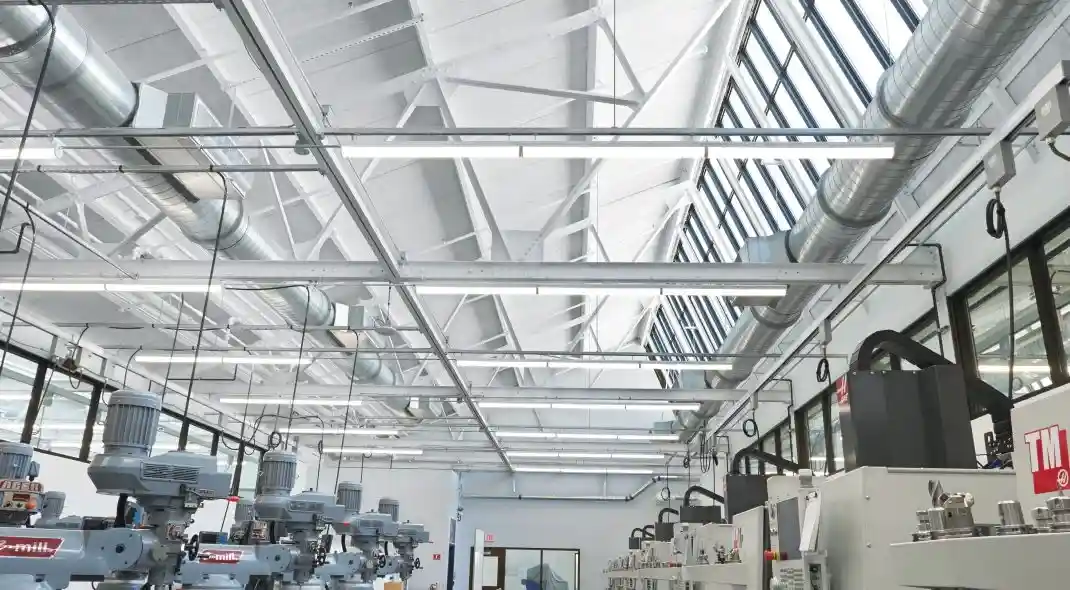
Industrial or Warehouse Spaces
Our Tectum Roof Deck Process
1. Pre-Spec Coordination
Coordinate early with the design team to review deck conditions, loading, spans, slope design, and roof assembly configuration before documents are finalized, ensuring the deck system meets structural design, roofing requirements, and drainage intent.
2. Technical Review & System Planning
3. Pricing & Submittals
4. Installation Plan & Placement
5. Documentation & Closeout
Provide required documentation and closeout materials to support inspections, project records, and final turnover. This typically includes product documentation and installation verification required by the project specifications.
Why Choose Tectum Roof Decks?
Here are several ways Tectum acoustical roof panels enhance building performance and long-term durability.
Suitable for low or steep slope applications
There are a wide variety of Tectum types, including Tectum I tile and plank, which can be used in both flat and sloped roof assemblies.
Acoustical performance
With high NRC values and excellent sound absorption, Tectum panels are a popular choice in buildings where speech intelligibility matters.
Durable and long-lasting
Tectum roof deck panels are manufactured from FSC-certified aspen wood fibers bonded with an inorganic hydraulic cement. The result is a structural panel designed for durability when installed properly by our expert team.
Compatible with many roofing systems
Tectum decks can be paired with a wide range of commercial roofing systems, including built-up roofing, modified bitumen, and single-ply membranes.
Cost-effective acoustical solution
There are other ways to achieve sound control in large spaces, but Tectum panels remain one of the most efficient ways to achieve high NRC performance while serving as the structural roof deck.
Flexible appearance options
Panels can be painted up to seven times without significantly reducing acoustical performance. This allows the ceiling surface to match changing interior aesthetics.
Environmentally responsible materials
Manufacturing Tectum panels requires less energy compared to steel decking while using renewable wood fiber materials.
Pre-Spec Services for Roof Deck Systems
Many of our projects begin well before construction starts.
Our team works directly with architects and engineers during the design phase to help determine the most appropriate roof deck system for the project. Early coordination often prevents costly changes later in the construction process.
Our pre-spec services include:
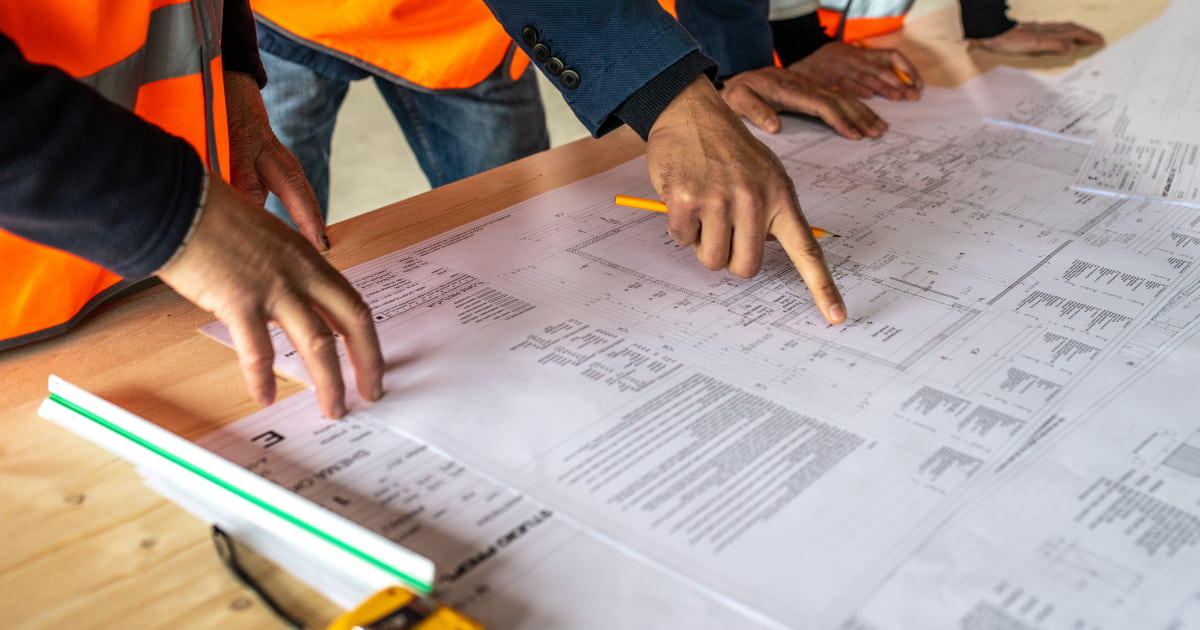

Lunch & Learns for AIA Continuing Education
In addition to construction services, we regularly present educational seminars for designers, owners, and general contractors.
Registered architects can earn AIA continuing education credit while learning about roof deck systems, acoustical performance considerations, and installation approaches used in real projects.
Contact us to learn more about upcoming sessions.
Why Partner With SERD?

60 Years Completing Complex Projects
In our six decades in the construction industry, we’ve worked on projects of nearly every type. That experience helps us anticipate challenges and keep roof deck installations moving smoothly.

Expertise With Pre-Spec Services
Our specialists regularly assist with project design, budgeting, engineering coordination, and other early-stage planning needs.

Creative Problem-Solving
When a project becomes complicated, we approach the problem methodically and work with the project team to find a practical solution.

Reliable Project Execution
Owners and contractors rely on our team to complete projects on schedule and with minimal disruption to the rest of the job site.

Experience With Many Building Types
We’ve worked with schools, government facilities, hospitality properties, data centers, healthcare facilities, and many other building types across the region.
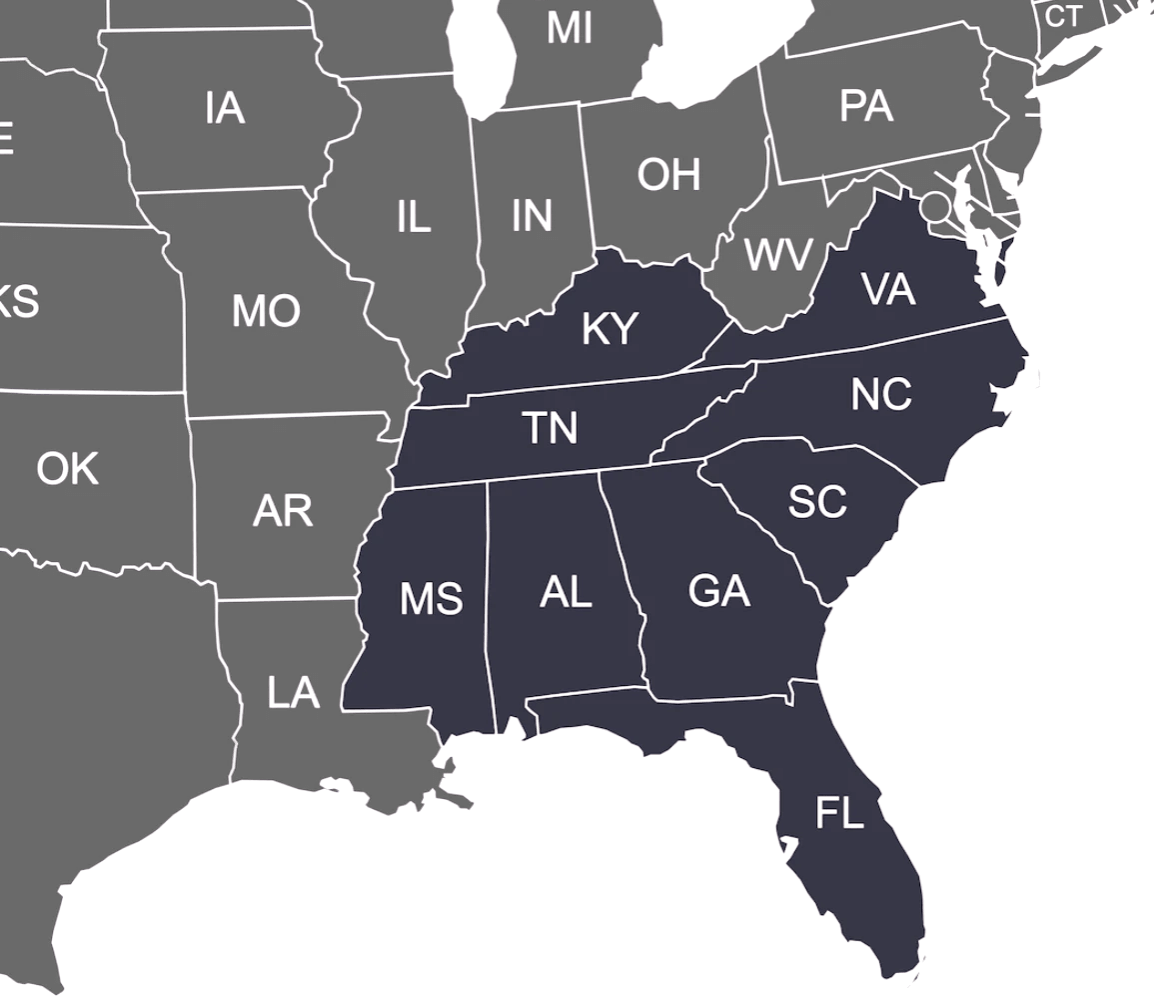
Where We Work
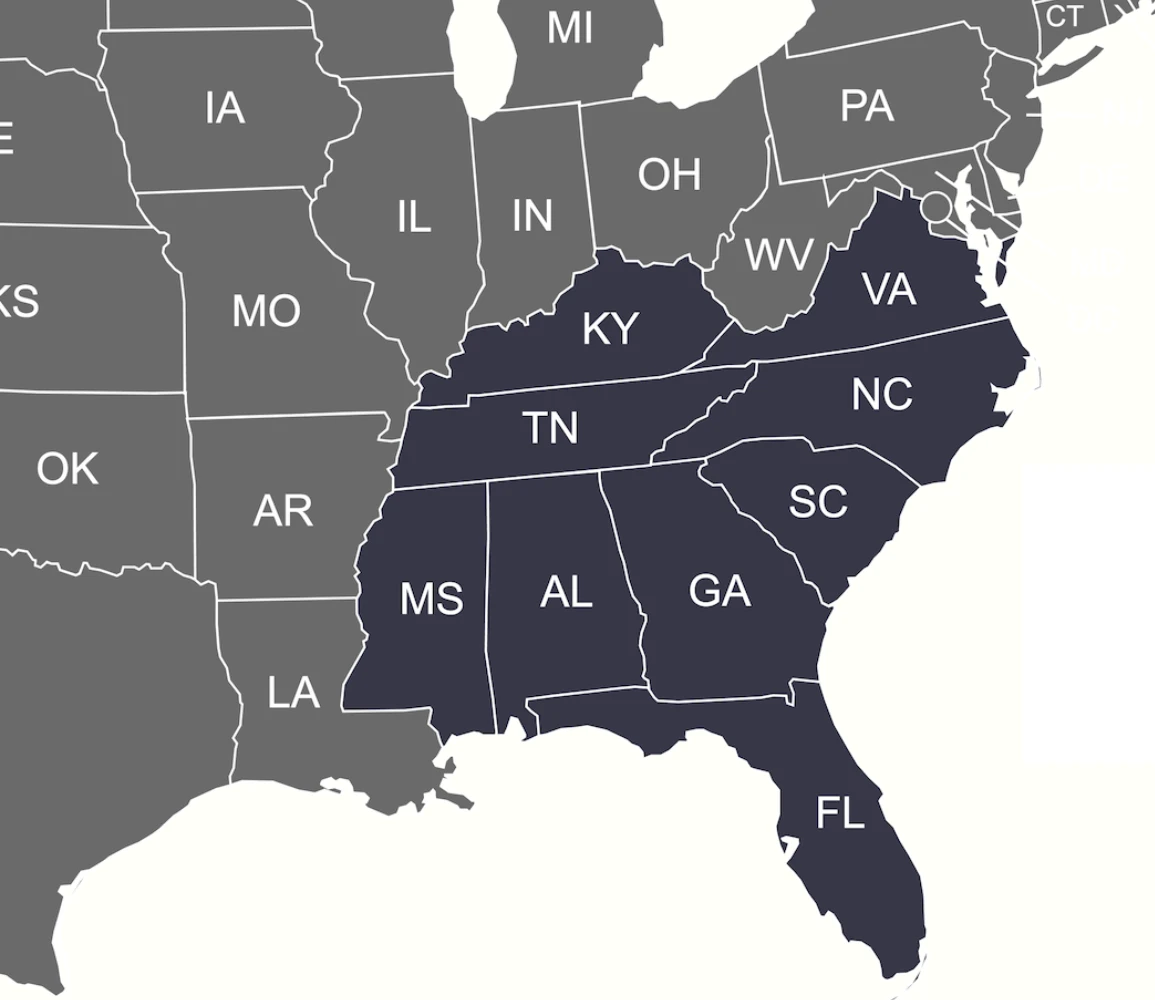
With generations of regional experience, our Tectum roof deck installers deliver quality service for construction projects across Southeast USA.