LWIC Brands We Install




What is Lightweight Insulating Concrete (LWIC)?
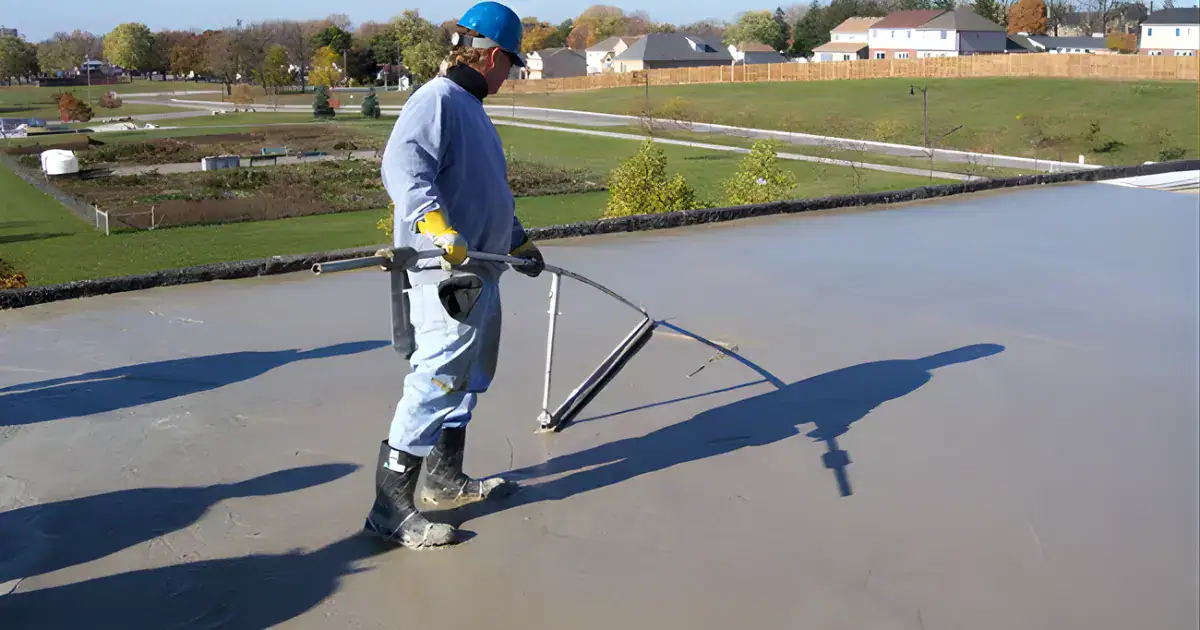
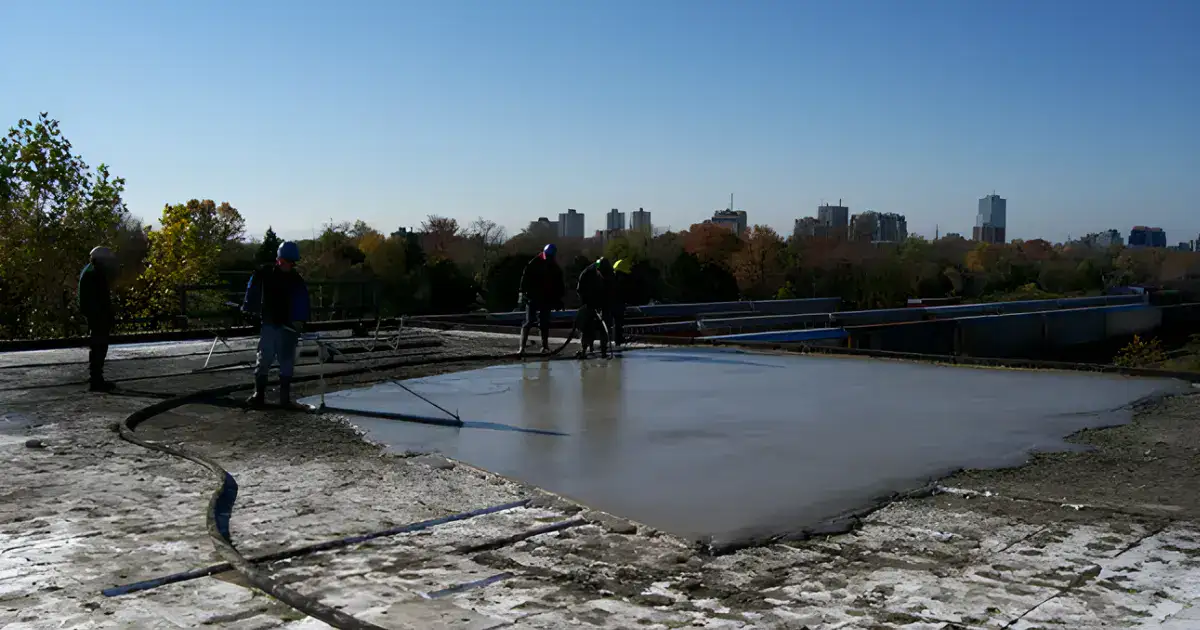
Lightweight insulating concrete (LWIC) provides permanent, sustainable, reroofable insulation that both reduces temperature fluctuations and increases membrane longevity. For decades, SERD Construction has been a leading installer and applicator of LWIC roof decks across the Southeast, for roofing and reroofing of schools, hospitals, commercial buildings, and other structures.
When to Use It
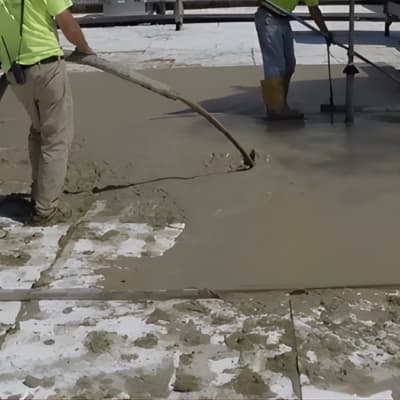
LWIC roof deck systems have been used successfully for decades on commercial, institutional, and industrial buildings. By combining insulation, slope, and a monolithic roofing substrate into a single assembly, LWIC provides design flexibility, reliable drainage, and long-term performance. The system is well-suited for both new construction and reroofing projects and can be adapted to meet the unique requirements of virtually any roof design. Unlike many conventional insulation systems, LWIC assemblies can often be reroofed without removing and replacing the existing insulation and slope package.
Technical Specs
Density
Design mixes can be tailored to meet project-specific requirements while delivering the insulation value, roof slope, and drainage performance required by the project.
Compressive Strength
Design mixes are engineered to achieve the compressive strength required to maintain roof slopes, drainage patterns, and long-term system performance.
Flowability
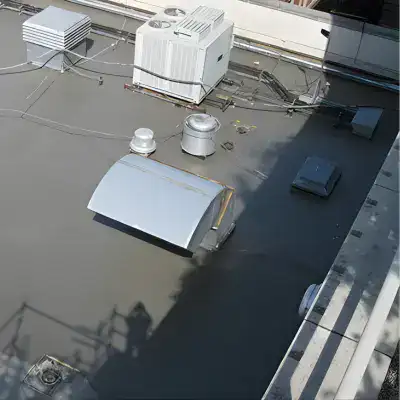
Poured in place to create a seamless insulation and drainage package that conforms to virtually any roof configuration.
Bond to Deck / Uplift Resistance
Bonds directly to the deck, improving wind uplift resistance without relying on mechanical attachment.
Standards & Testing
Decades of successful use supported by industry-recognized testing, code compliance, and real-world performance.
Common Applications of LWIC Roof Decks
Reroofing Over Existing Decks

New Construction Roof Systems
Complex Roof Layouts
High Wind and Coastal Projects
Why Choose SERD LWIC Roof Decks Over Other Options?
SERD has extensive experience designing and installing lightweight insulating concrete roof deck systems throughout the Southeast. Our team understands that successful projects depend on more than materials alone. They require experienced professionals who understand how drainage, roofing systems, structural requirements, and field conditions work together to create a roof that performs as intended.
By working closely with owners, architects, consultants, and contractors early in the process, we help identify potential challenges before construction begins. From new construction to complex reroofing projects, our focus is delivering practical solutions, minimizing field conflicts, and ensuring every roof deck system performs as intended.
Pre-Spec Services for LWIC Roof Decks
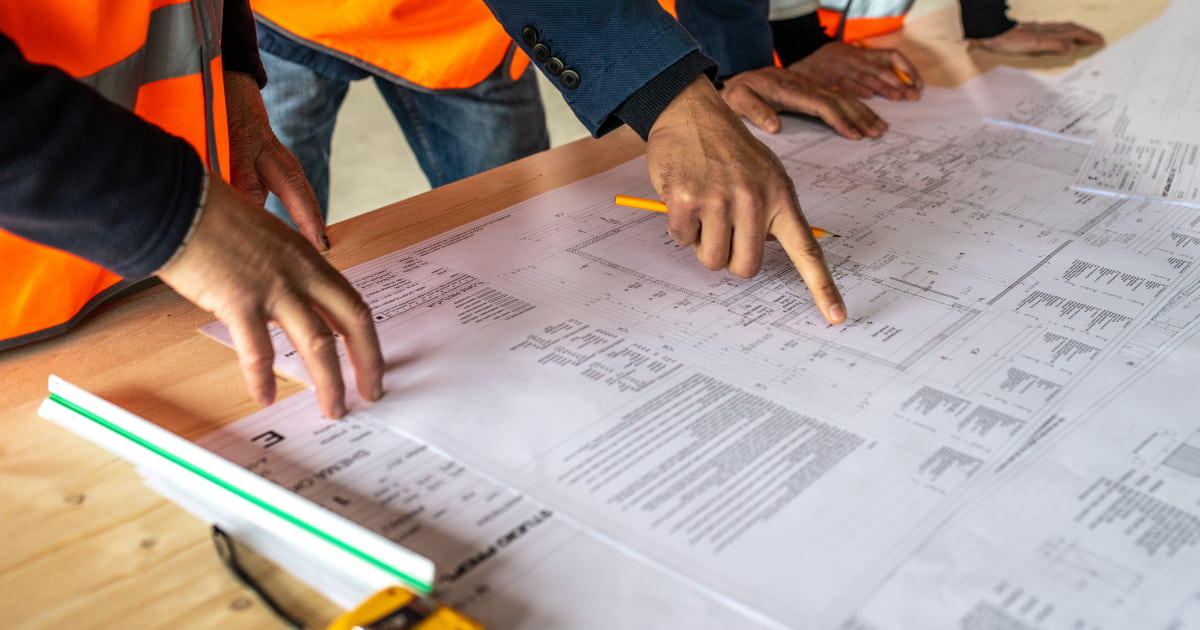
Our team of experts works with architects and engineers to specify their roof deck system before the project begins. We value engineer your project to meet your building’s needs while maximizing your budget. Our design assistance includes:
Our LWIC Roof Deck Process
1. Pre-Spec Coordination
Coordinate with the design team early to review deck conditions, loading, slope layout, and system configuration before documents are finalized.
2. Mix Design & Technical Review
Develop project-specific LWIC roof systems based on structural requirements, slope design, and intended roof use.
3. Pricing & Submittals
Provide pricing and submittals aligned with the actual system and scope, avoiding delays during review and approval.
4. Installation Plan & Placement
Plan sequencing, access, and placement to coordinate with other trades and ensure slope and drainage are installed as designed.
5. Documentation & Closeout
Provide required documentation and closeout materials to support inspections and project turnover.
Where We Work
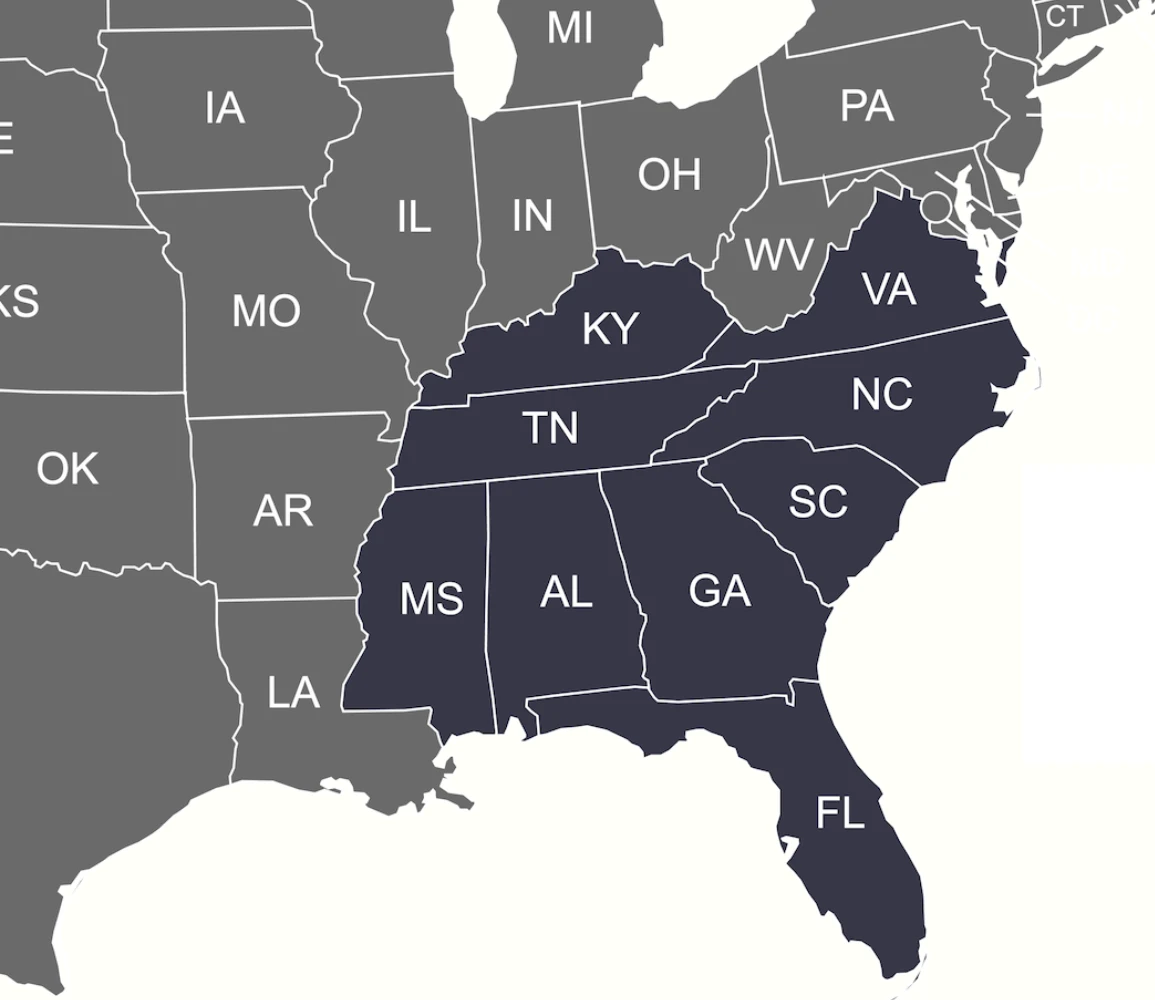
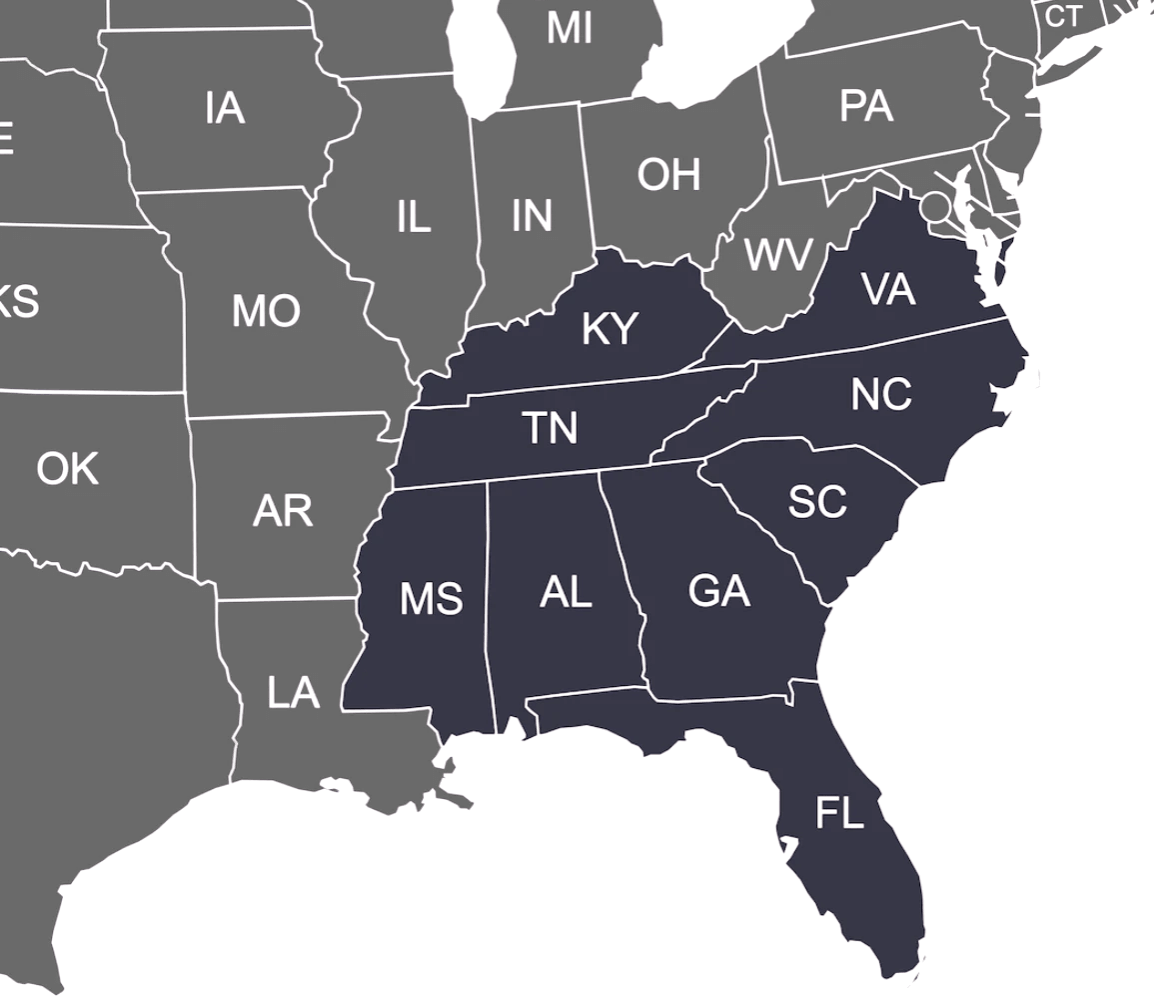
With generations of regional experience, our lightweight insulating concrete roof deck installers deliver quality service for construction projects across Southeast USA.