
What Is a Metal Roof Deck?
A metal roof deck is the structural steel layer fastened to joists or beams that supports the entire roofing system. It carries dead load, live load, and equipment weight while transferring those forces into the building frame. The deck also serves as the base for systems like lightweight insulating concrete (LWIC), insulation, and membrane roofing, so its alignment, attachment, and gauge directly affect how the roof performs.
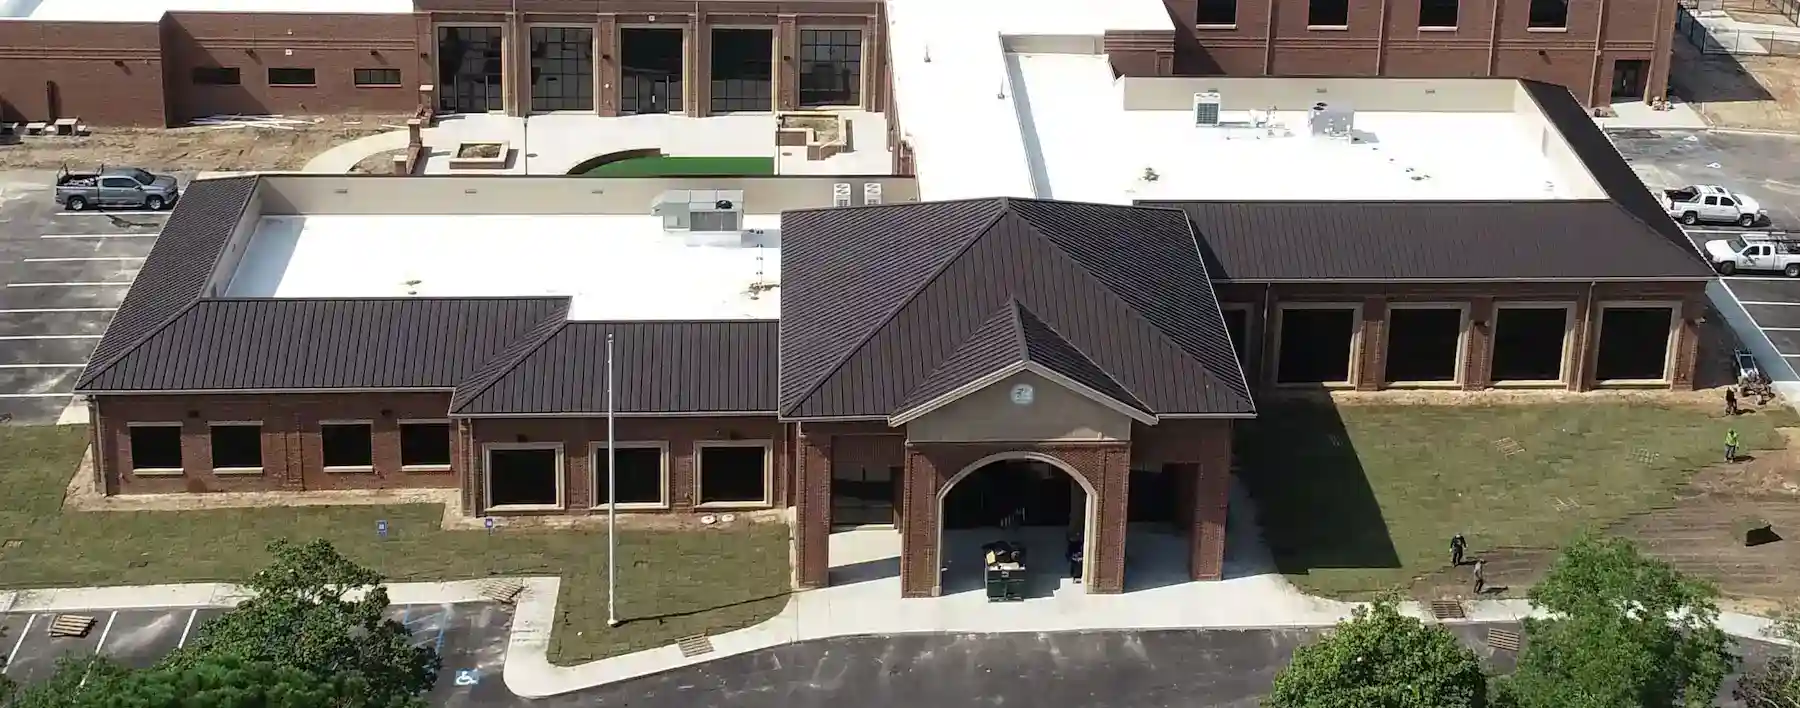
Metal Roof Deck Conditions We Identify and Address
Inconsistent Deck Elevations
Uneven framing, damaged deck, or accumulated tolerances can create elevation variations across the roof. Identifying these conditions early helps prevent issues that can affect the roofing assembly.
Uncoordinated Penetrations
Field-added openings can affect deck installation and roofing coordination.
We identify these conditions early and coordinate with the project team so required framing and reinforcement are addressed before work proceeds.
Improper Attachment Patterns
Fastener patterns get tightened up or skipped to keep pace with schedule, which changes uplift resistance and load transfer. We install to the specified pattern and verify attachment as each section is completed.
Span and Deflection Issues
Improper spans, damaged deck, or unsupported conditions can affect deck performance. Our team reviews field conditions to help identify issues before installation is completed.
Buildings That Commonly Use Metal Roof Deck Systems
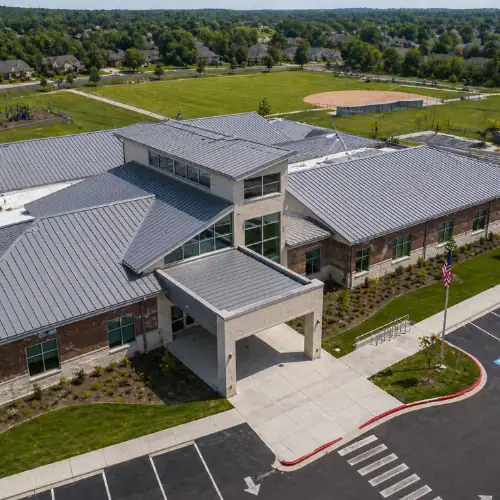
Schools
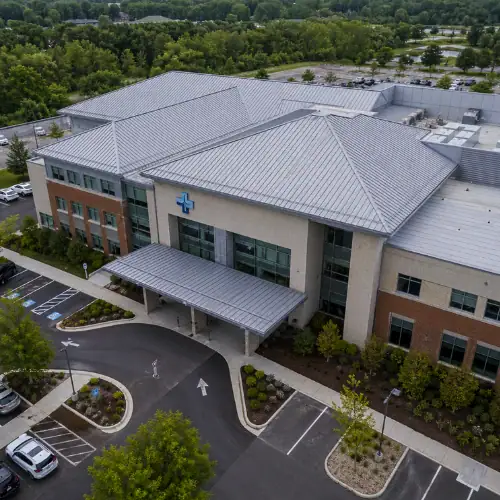
Healthcare Facilities
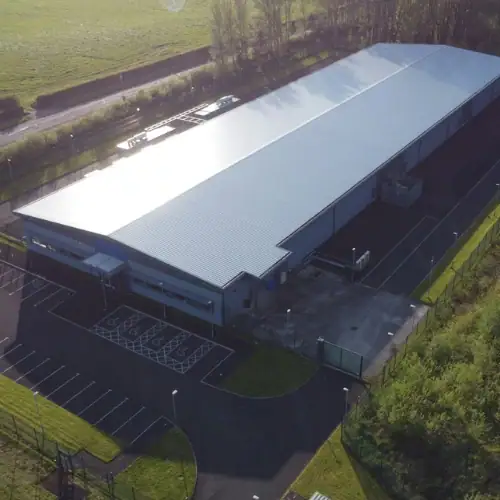
Data Centers
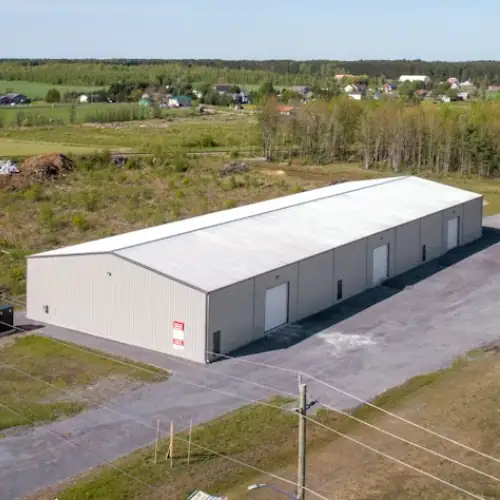
Warehouses & Distribution Centers
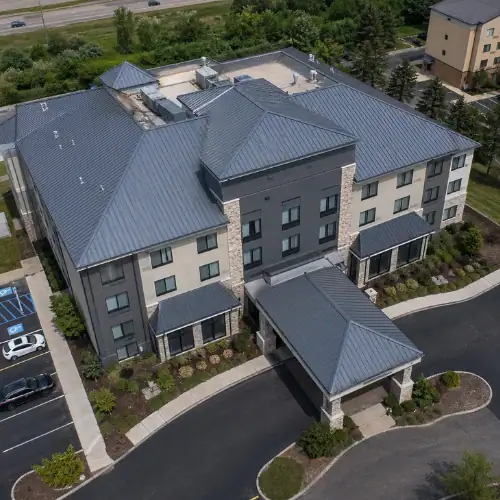
Hotels & Hospitality Buildings
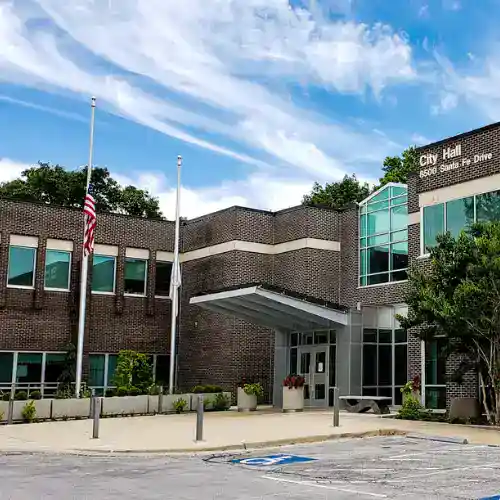
Government & Municipal Buildings
Types of Metal Roof Decks We Install
B-Deck (Wide Rib Roof Deck)
We install B-deck on most commercial projects where span efficiency and standard roof loading need to be balanced.
HF Deck
We install heavy form deck on projects where joist spacing and loading requirements make it an efficient substrate for lightweight insulating concrete roof deck systems.
Metal Acoustical Roof Deck
We install perforated acoustical deck systems in buildings where controlling interior sound levels is part of the design.


Our Metal Roof Deck Process
1. Pre-Construction Review
We review structural drawings, deck specs, and roofing requirements to catch conflicts before steel or deck work locks in.
2. Layout & Coordination
Deck layout is aligned with joists, penetrations, and drain locations so crews are not cutting and patching later.
3. Material Delivery & Staging
Decking is delivered and staged in sequence so areas stay accessible and sheets are not handled more than necessary.
4. Deck Installation & Attachment
Deck is installed and fastened per spec, with attachment patterns and alignment checked as each section goes down.
5. Field Verification & Handoff
Installed areas are checked for elevation, attachment, and coordination before roofing crews start their work.
Why Choose Metal Roof Decks?
Span Capability
Metal roof deck is manufactured in a variety of profiles, gauges, and depths to accommodate varying span requirements and meet the structural and performance needs of each project.
Strength-to-Weight Ratio
Carries roof loads and equipment without adding significant dead load to the structure.
Speed of Installation
Installs quickly once steel is in place, allowing follow-on trades to start without long delays.
Compatibility with Roofing Systems
Provides a stable base for systems like LWIC, insulation, and membrane roofing assemblies.
Predictable Load Performance
Performs consistently under rooftop equipment and foot traffic when installed to spec.
Adaptability in the Field
Allows for field-cut openings and adjustments when coordinated correctly with other trades.
Pre-Spec Services for Metal Roof Deck Systems
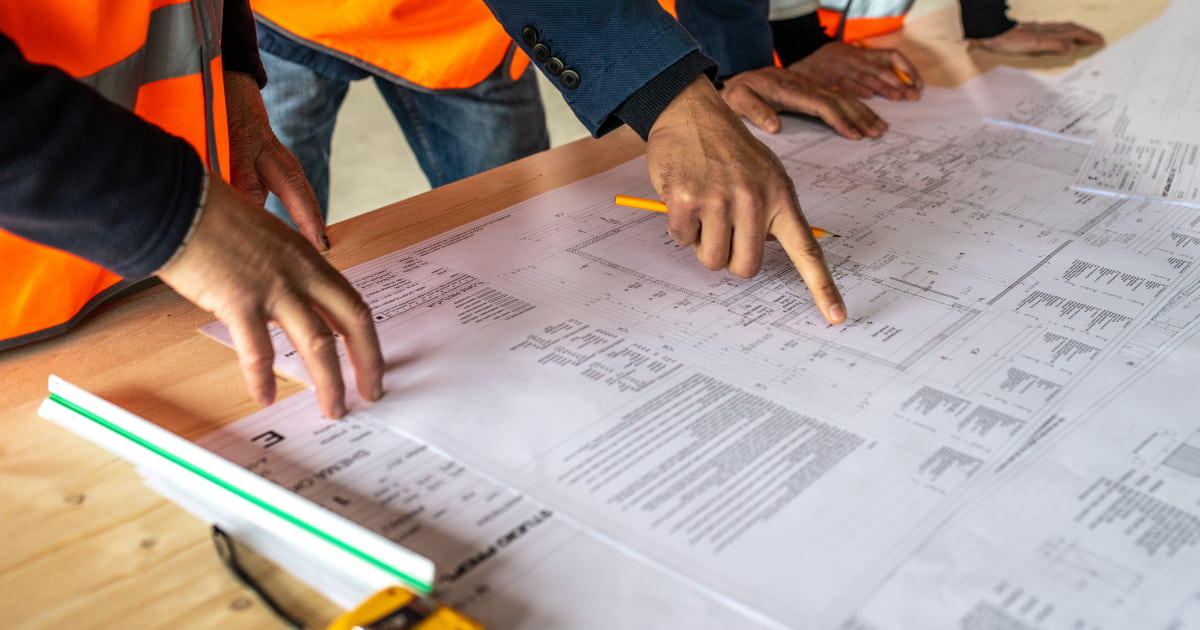
Our team of experts works with architects and engineers to specify their roof deck system before the project begins. We value engineer your project to meet your building’s needs while maximizing your budget. Our design assistance includes:
Why Partner With SERD?

60 Years Completing Complex Projects
In our six decades in the construction industry, we’ve worked on projects of nearly every type. That experience helps us anticipate challenges and keep roof deck installations moving smoothly.

Expertise With Pre-Spec Services
Our specialists regularly assist with project design, budgeting, engineering coordination, and other early-stage planning needs.

Creative Problem-Solving
When a project becomes complicated, we approach the problem methodically and work with the project team to find a practical solution.

Reliable Project Execution
Owners and contractors rely on our team to complete projects on schedule and with minimal disruption to the rest of the job site.

Experience With Many Building Types
We’ve worked with schools, government facilities, hospitality properties, data centers, healthcare facilities, and many other building types across the region.
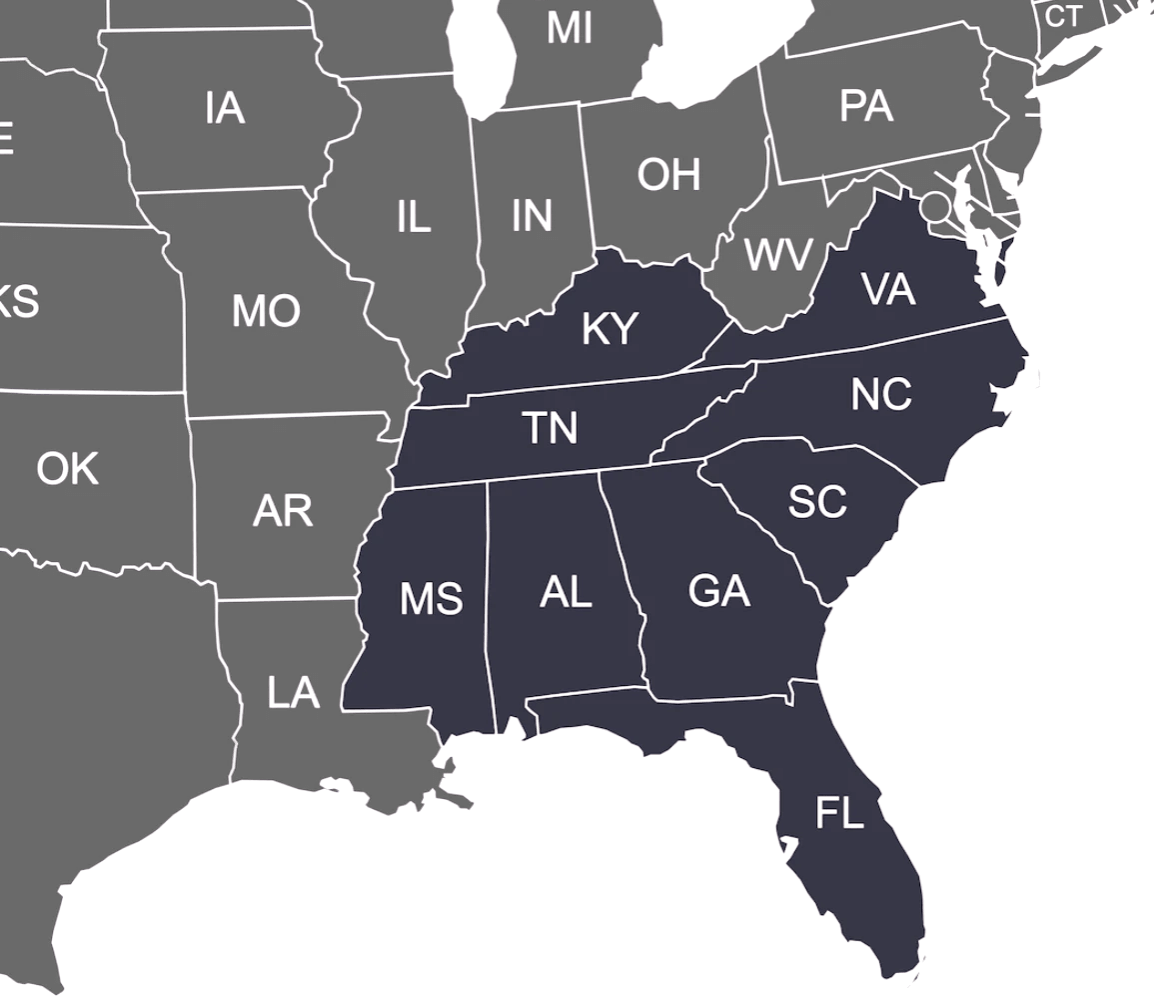
Where We Work
With generations of regional experience, our metal roof deck installers deliver quality service for construction projects across Southeast USA.